A
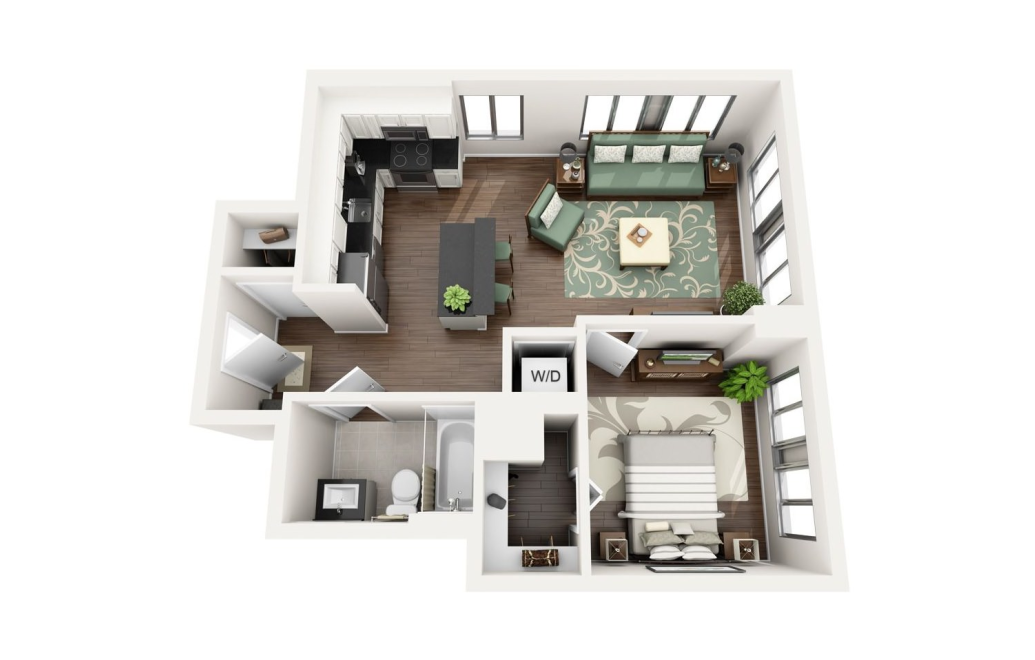
Chestnut Tower’s A floorplan is a 615-square-foot one-bedroom apartment with one bathroom in Chicago, IL. The separate bedroom gives you a dedicated sleeping space while the rest of the home stays focused on everyday living, dining, and meal preparation. The kitchen connects with the main living area, which helps the apartment feel easy to move through and keeps the shared space flexible for different furniture arrangements. With 615 square feet, the A offers a more compact take on one-bedroom living without combining the bedroom into the main room. The bathroom is positioned apart from the primary living space, and the overall layout gives you simple, defined places for sleeping, relaxing, eating, and keeping belongings organized. It is a practical option for renters looking for a one-bedroom home with a straightforward layout in Chicago.
Floor plans are artist’s rendering. All dimensions are approximate. Actual product and specifications may vary in dimension or detail. Not all features are available in every home. Prices and availability are updated regularly. Contact a representative for details.