A1
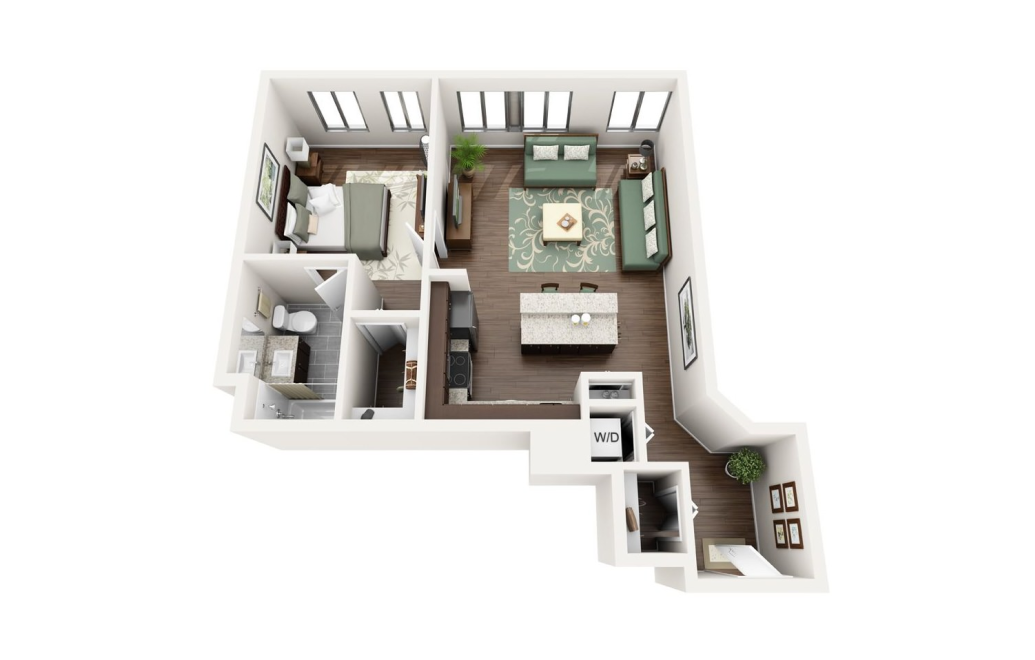
Chestnut Tower’s A1 floorplan offers 700 square feet with one bedroom and one bathroom in Chicago, IL. The layout gives the bedroom its own dedicated space while keeping the kitchen and living area connected for a more open everyday setup. At 700 square feet, there is room to arrange the main living area for both seating and dining without making the apartment feel overly segmented. The kitchen is positioned as part of the central living space, so preparing meals and cleaning up stays convenient to the areas you use most. The bedroom is set apart from the main living area, creating a simple division between where you relax and where you sleep. With a full bathroom and a balanced one-bedroom layout, the A1 gives renters a comfortable amount of space to organize furnishings and belongings while keeping the home easy to navigate. The result is a one-bedroom home that feels open enough for daily use without losing the benefit of a separate bedroom.
Floor plans are artist’s rendering. All dimensions are approximate. Actual product and specifications may vary in dimension or detail. Not all features are available in every home. Prices and availability are updated regularly. Contact a representative for details.