A2
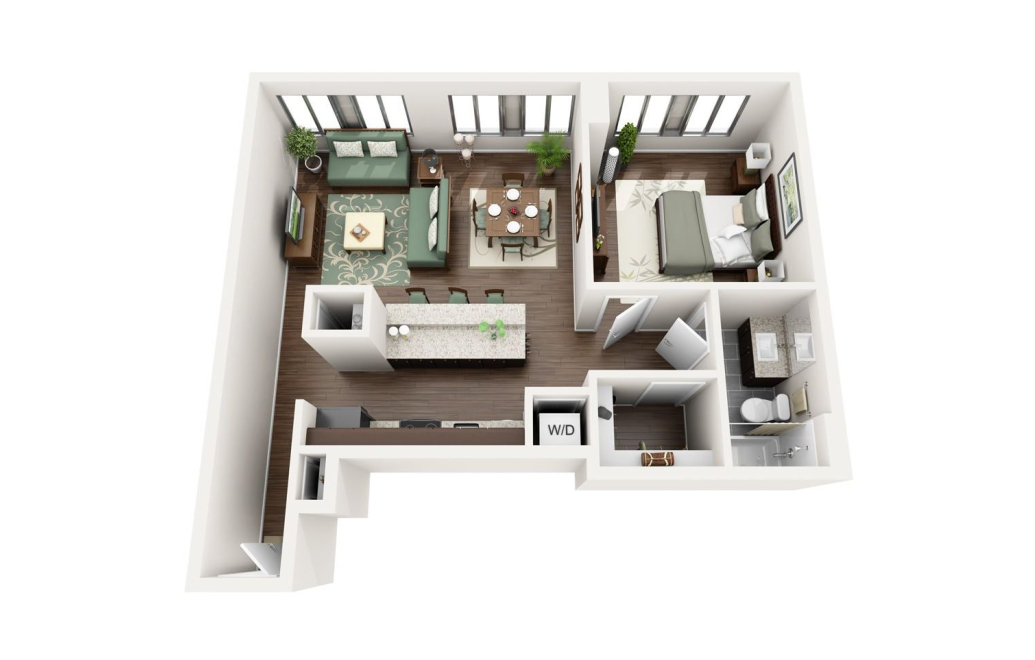
Chestnut Tower’s A2 is a 770-square-foot one-bedroom apartment with one bathroom in Chicago, IL. The floorplan places the kitchen, dining, and living areas together in a connected main space, giving you flexibility to arrange furnishings without breaking the room into too many separate sections. The bedroom is located away from the center of the living area, while the bathroom and entry-side spaces are grouped nearby for a layout that feels easy to follow. The floorplan image also shows an in-home washer and dryer, adding a convenient place to handle laundry without leaving the apartment. With 770 square feet, the A2 provides enough room to create comfortable areas for relaxing, dining, and keeping everyday belongings organized. The result is a one-bedroom layout that feels practical, approachable, and well suited to everyday city living at Chestnut Tower.
Floor plans are artist’s rendering. All dimensions are approximate. Actual product and specifications may vary in dimension or detail. Not all features are available in every home. Prices and availability are updated regularly. Contact a representative for details.