A3
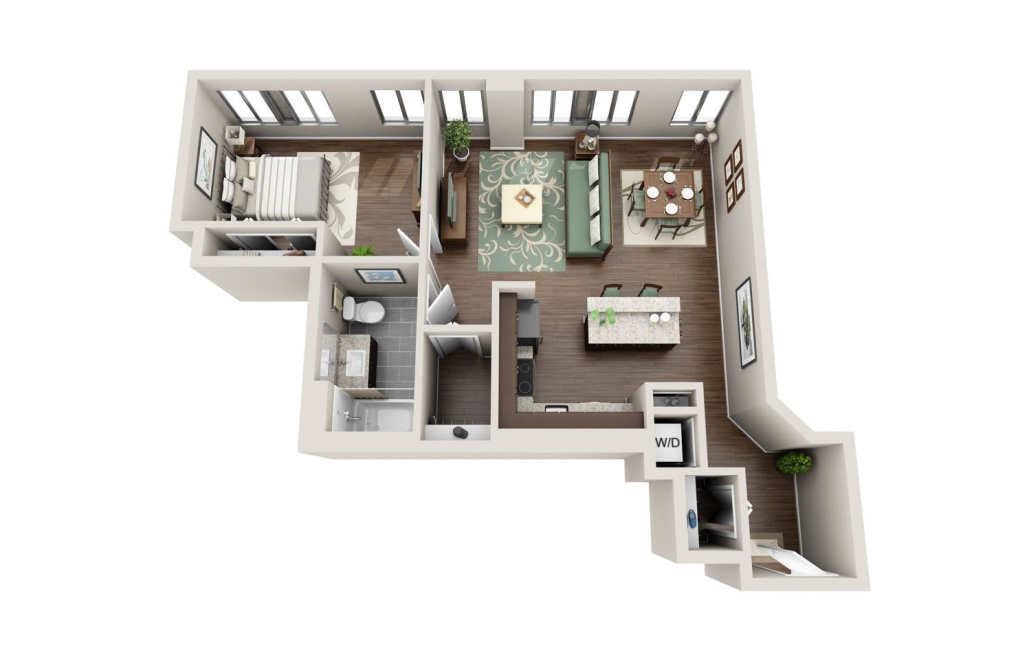
Chestnut Tower’s A3 floorplan includes one bedroom, one bathroom, and 830 square feet in Chicago, IL. Its main living area brings the kitchen, dining space, and seating area together, creating a roomy central part of the apartment that can be arranged in several ways. The bedroom sits off to one side of the home rather than opening directly into the main living space, and the bathroom is positioned nearby for a simple daily setup. The floorplan image also shows an in-home washer and dryer near the entry. With 830 square feet, the A3 gives you more room to spread out furnishings, organize belongings, and create a comfortable dining or seating arrangement without overcomplicating the layout. For renters looking for a larger one-bedroom apartment in Chicago, the A3 combines useful square footage with a clear, easy-to-use arrangement. The extra floor area also gives the main room more flexibility for arranging the pieces you use every day.
Floor plans are artist’s rendering. All dimensions are approximate. Actual product and specifications may vary in dimension or detail. Not all features are available in every home. Prices and availability are updated regularly. Contact a representative for details.