A4
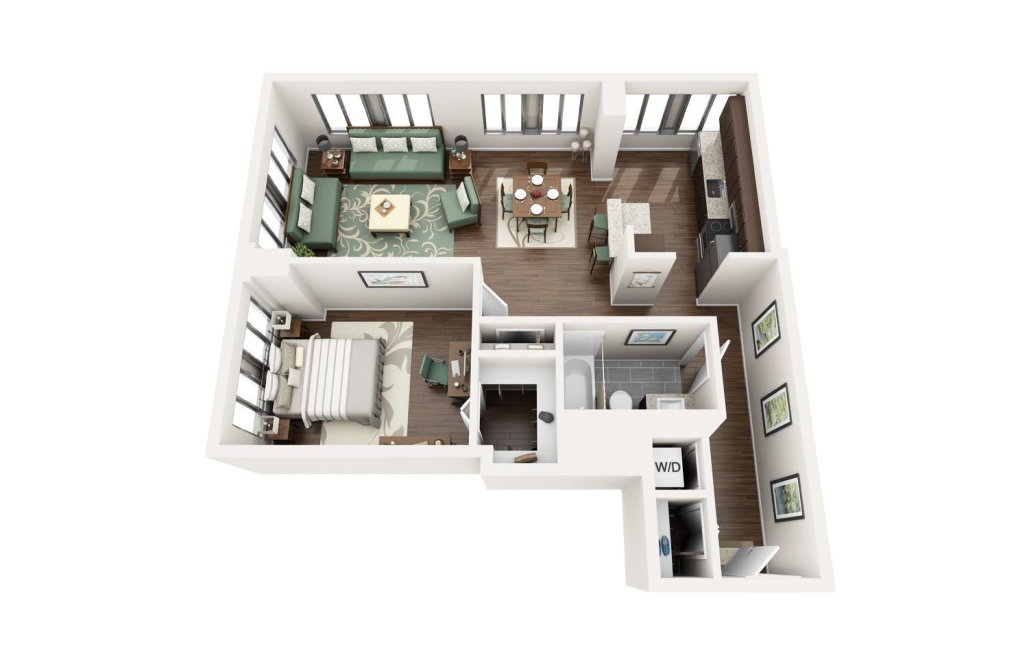
Chestnut Tower’s A4 floorplan offers 850 square feet with one bedroom and one bathroom in Chicago, IL. The kitchen opens into the main living and dining area, creating one connected space that can accommodate different furniture arrangements while keeping everyday activities close together. The bedroom is positioned away from the center of the living room, giving the home a natural division between the main gathering space and the sleeping area. The floorplan image also shows an in-home washer and dryer near the entry, which keeps laundry convenient without taking over the primary living space. At 850 square feet, the A4 gives you room to spread out across a larger one-bedroom layout while still keeping the apartment simple to navigate. It is a practical choice for renters who want additional space for furnishings, dining, and everyday storage within a one-bedroom home.
Floor plans are artist’s rendering. All dimensions are approximate. Actual product and specifications may vary in dimension or detail. Not all features are available in every home. Prices and availability are updated regularly. Contact a representative for details.