B1
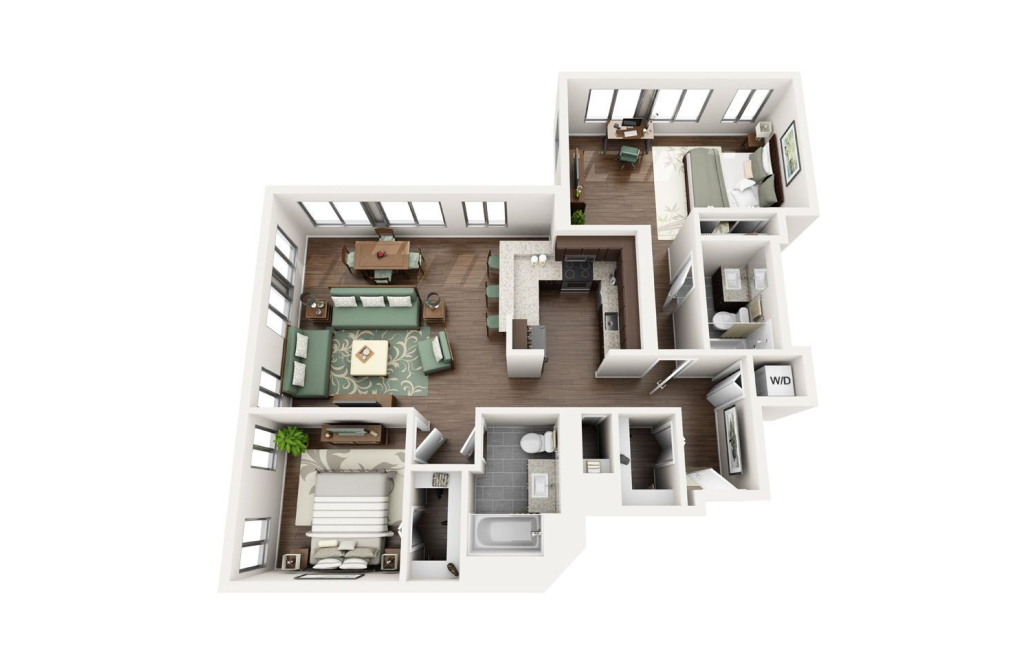
Chestnut Tower’s B1 floorplan is a 1,200-square-foot two-bedroom apartment with two bathrooms in Chicago, IL. The layout centers the home around a large shared living and dining area, with the kitchen opening into that space so cooking, dining, and relaxing remain connected. Each bedroom has its own defined area of the apartment, while the two full bathrooms give residents more flexibility during busy morning or evening routines. The floorplan image also shows an in-home washer and dryer positioned near the entry side of the home. At 1,200 square feet, the B1 gives you additional room to arrange larger seating and dining areas, organize belongings, and make use of the space without crowding the main living room. It is a spacious two-bedroom option for renters who want a comfortable balance of shared space and separate bedrooms at Chestnut Tower.
Floor plans are artist’s rendering. All dimensions are approximate. Actual product and specifications may vary in dimension or detail. Not all features are available in every home. Prices and availability are updated regularly. Contact a representative for details.