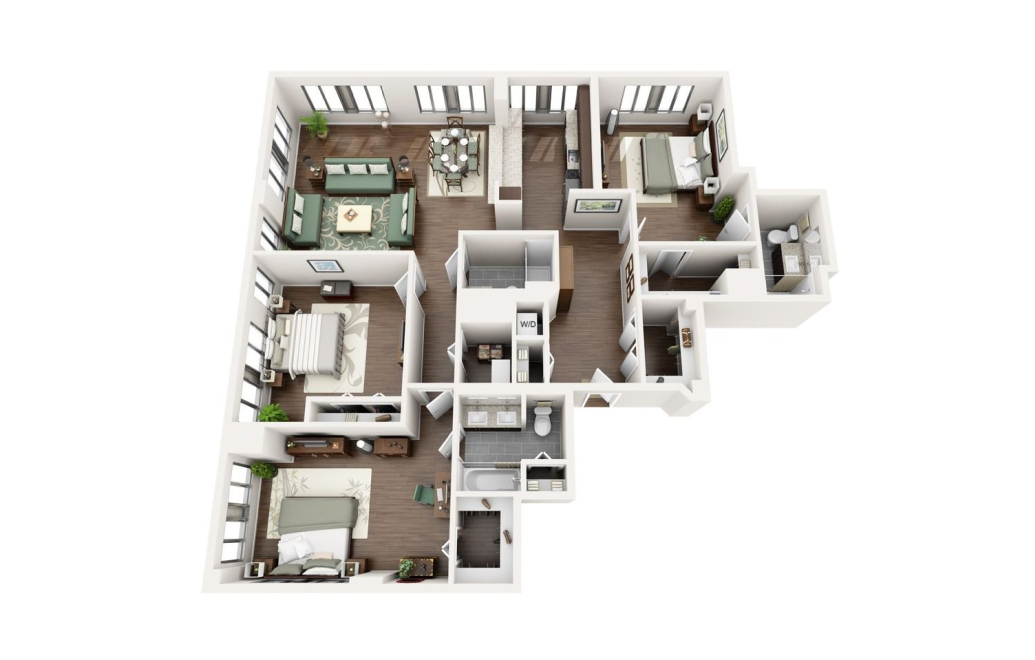
Chestnut Tower’s C floorplan offers 1,920 square feet with three bedrooms and three bathrooms in Chicago, IL. The layout provides a substantial amount of shared living space while giving each bedroom its own place within the home. The kitchen connects with the main living and dining areas, creating a large central space for everyday meals, relaxing, and spending time at home. Three full bathrooms give the layout added flexibility for daily routines, while the bedrooms are distributed around the apartment rather than grouped into one section. The floorplan image also shows an in-home washer and dryer near the center of the home. With 1,920 square feet, the C provides ample room for furnishings, dining, and personal belongings across a larger three-bedroom layout. It is a practical option for renters seeking more space while still keeping the apartment organized around a connected shared living area.