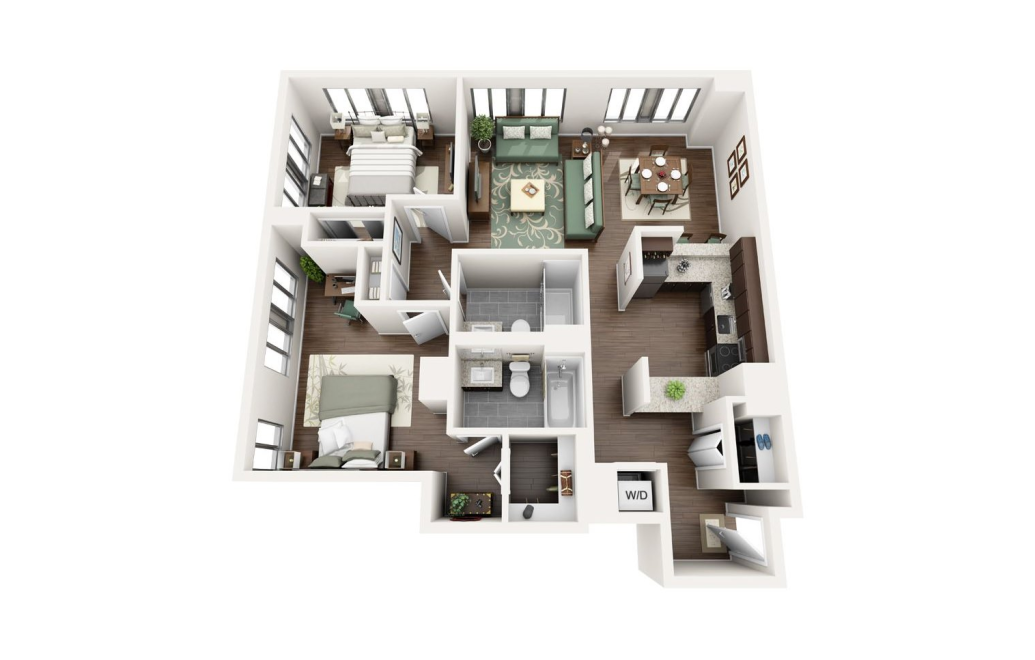
Chestnut Tower’s B floorplan offers 1,100 square feet with two bedrooms and two bathrooms in Chicago, IL. The two-bedroom layout places the main living and dining area at the center of the home, with the kitchen opening directly into that shared space for an easy everyday flow. The bedrooms are positioned on separate sides of the apartment, giving each sleeping area its own place within the layout. Two full bathrooms make it easier to manage daily routines, especially when more than one person is getting ready at the same time. The floorplan image also shows an in-home washer and dryer, adding a convenient laundry setup within the apartment. With 1,100 square feet, the B provides plenty of room for seating, dining, furnishings, and personal belongings while keeping the home organized around a connected central living area. The arrangement leaves the shared portion of the home open and useful without sacrificing dedicated bedroom space.
Floor plans are artist’s rendering. All dimensions are approximate. Actual product and specifications may vary in dimension or detail. Not all features are available in every home. Prices and availability are updated regularly. Contact a representative for details.