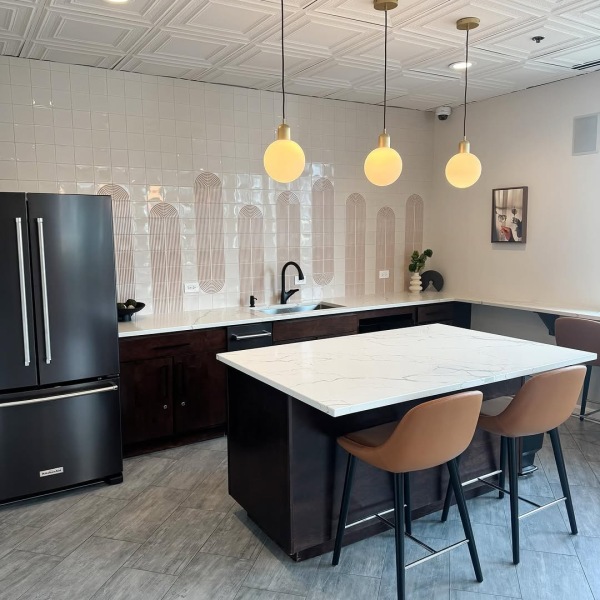
Chestnut Tower’s Studio floorplan offers 540 square feet with one bathroom in Chicago, IL. This studio apartment keeps the main living and sleeping space together in one open layout, making it easy to arrange the home around the way you use it day to day. The kitchen sits along the main living area so meals, dining, and relaxing can all happen within a connected space without making the apartment feel overly divided. A separate bathroom gives the layout a clear place for getting ready, while the remaining square footage can be organized for seating, dining, storage, and sleeping. For renters who prefer a compact home with fewer separate rooms to maintain, the Studio provides a straightforward layout that makes practical use of its 540 square feet while still giving you room to create distinct areas within the apartment.